Brief & drawings
Review the approved plans, site conditions, measurements, deliverables and exclusions before taking responsibility.
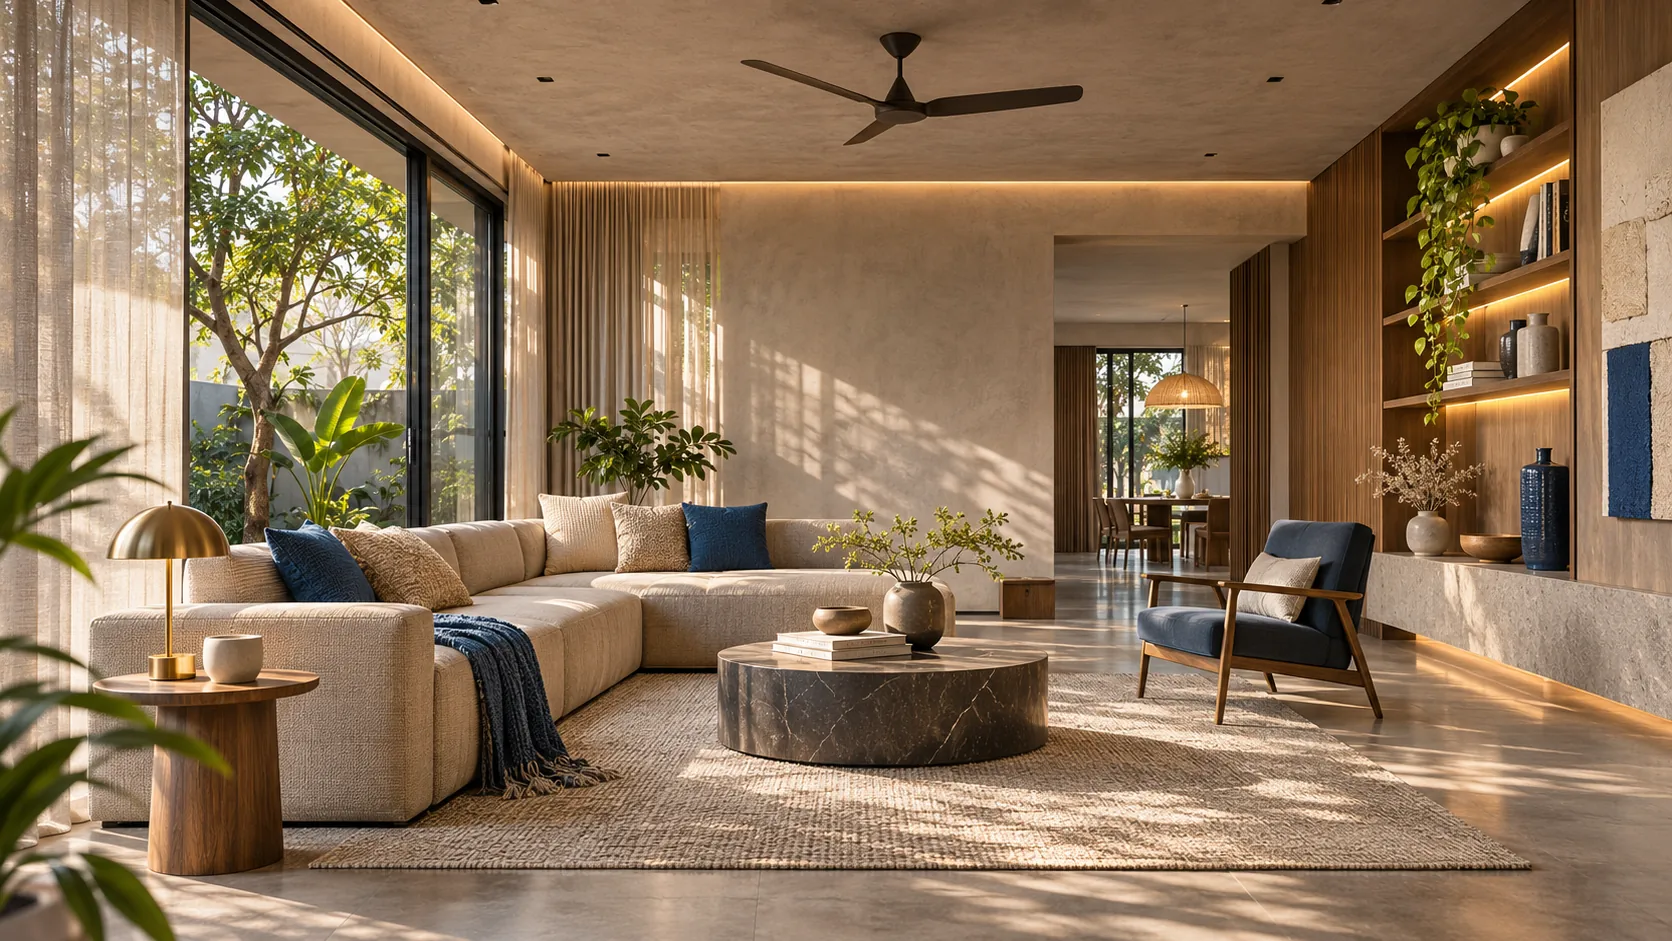
Thoughtful spaces. Carefully designed. Precisely executed. From a first conversation through construction coordination, every detail deserves attention.
Engage us at the beginning, during execution, or across both stages. Understand what each service includes before asking for a quote.
A visual exploration of residential and commercial interiors, materials, and making—not a gallery of claimed completed projects.
Illustrative design concepts. All photographs and montages in this gallery are AI-generated fictional visualisations. They express design intent and do not represent built client projects or verified construction work.
The steps change with the service you choose; an execution-only project begins by reviewing your existing design documents.

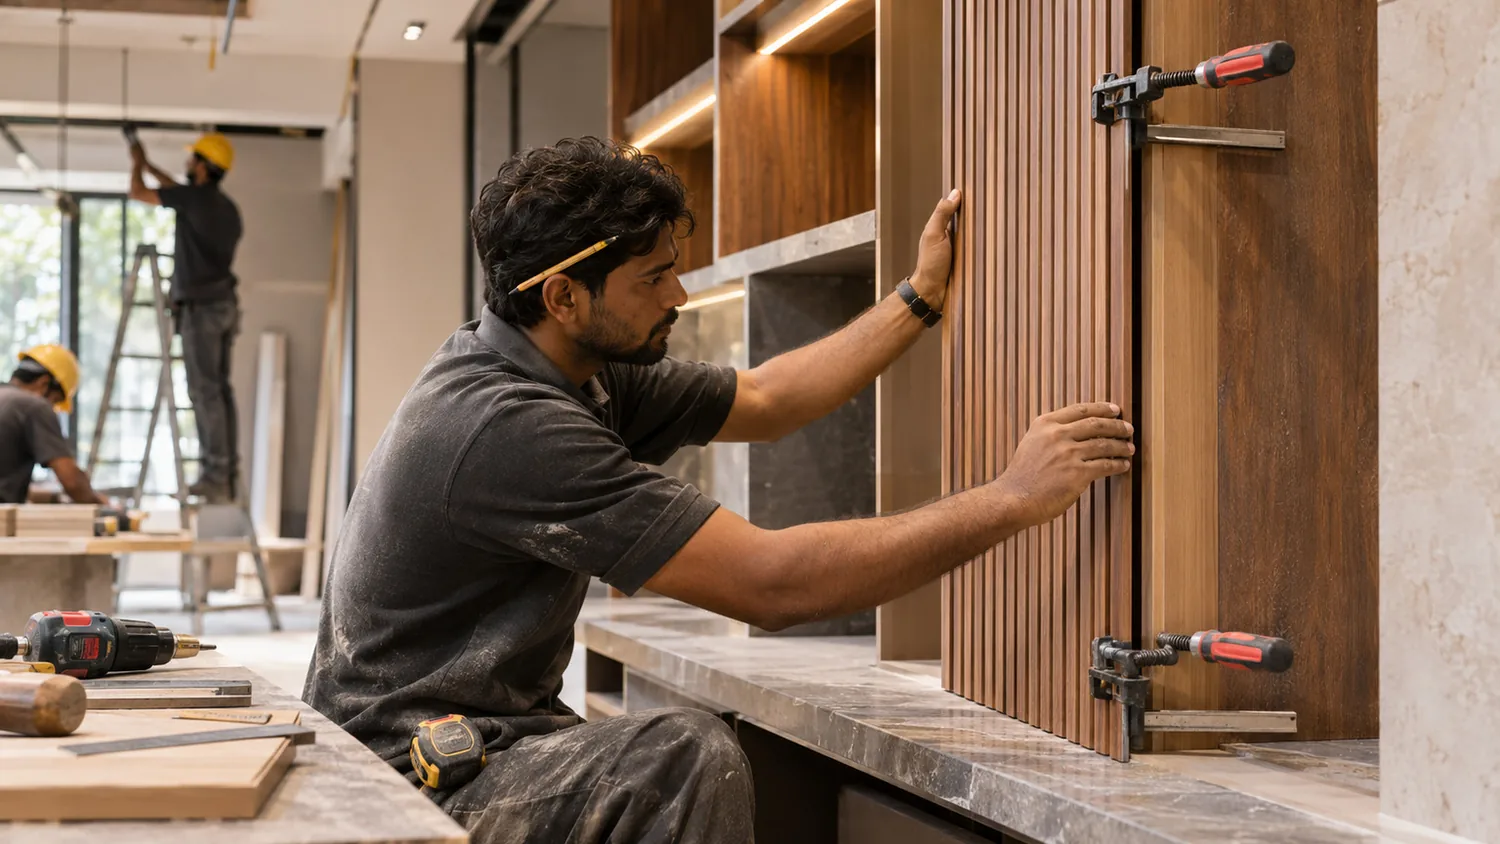
What looks effortless in a finished space takes planning, coordination, craft and attention on site.
Illustrative process photographSelect the responsibility you want us to take. Every price below is an estimate of professional services, not a construction-cost quotation.
Agree in writing whether the measured area is carpet area, built-up area, or only the area included in your scope.
Optional studio-defined adjustment for detail, coordination and site complexity—not a published market rate.
These are editable studio quote assumptions. Your requested floors are ₹800/hour, ₹120/sq. ft. and 7%.
Design hours are separate from execution supervision hours to prevent overlapping time charges.
Design uses its own configured rates; execution uses its own configured rates. The same project's reference hours, area and cost base are shared, but the two professional scopes must be agreed separately. Complexity and extra charges are applied once, not twice.
Only switch GST on where your studio is required to charge it, and verify the applicable classification and tax treatment with your accountant. This tool does not establish tax liability.
The following are alternatives, not line items to add together. Choose one model for your quotation.
Compare one bundled method at a time.
Each comparison includes the same complexity adjustment, optional expenses and optional GST setting. Different model totals may vary significantly; check the expected time and scope before quoting.
Review the approved plans, site conditions, measurements, deliverables and exclusions before taking responsibility.
Fix the professional-fee model, visit frequency, payment milestones, change requests, travel policy and project timeline.
Coordinate the work, document progress and flag deviations. Define what design decisions and contractor warranties remain with others.
thedrawing.studio approaches design and execution as connected decisions—from initial drawings to practical site responsibilities. Our fee estimator is here to make those discussions more informed, not to replace a thoughtful proposal.
We work across three engagement types: design documentation, managed execution, and a carefully defined full-service scope. Every project begins with a brief, site understanding and clear deliverables.
Start a conversation ↗ DETAIL / MATERIAL STUDY
We built our own website and fee calculator to show our services and help estimate projects. The same practical system can be customised for your architecture or interior design practice.
Your own brandLogo, colours, service descriptions, photography and contact information.
Your fee logicHourly, per-square-foot, percentage and supervision assumptions.
Your enquiry flowCustom WhatsApp destinations, quote printing and client introductions.
Your working toolA studio website that doubles as a usable quoting interface.
Tell us what you are planning—design, execution, or both. Use the calculator first for an indicative fee, or get in touch to discuss scope and site requirements.